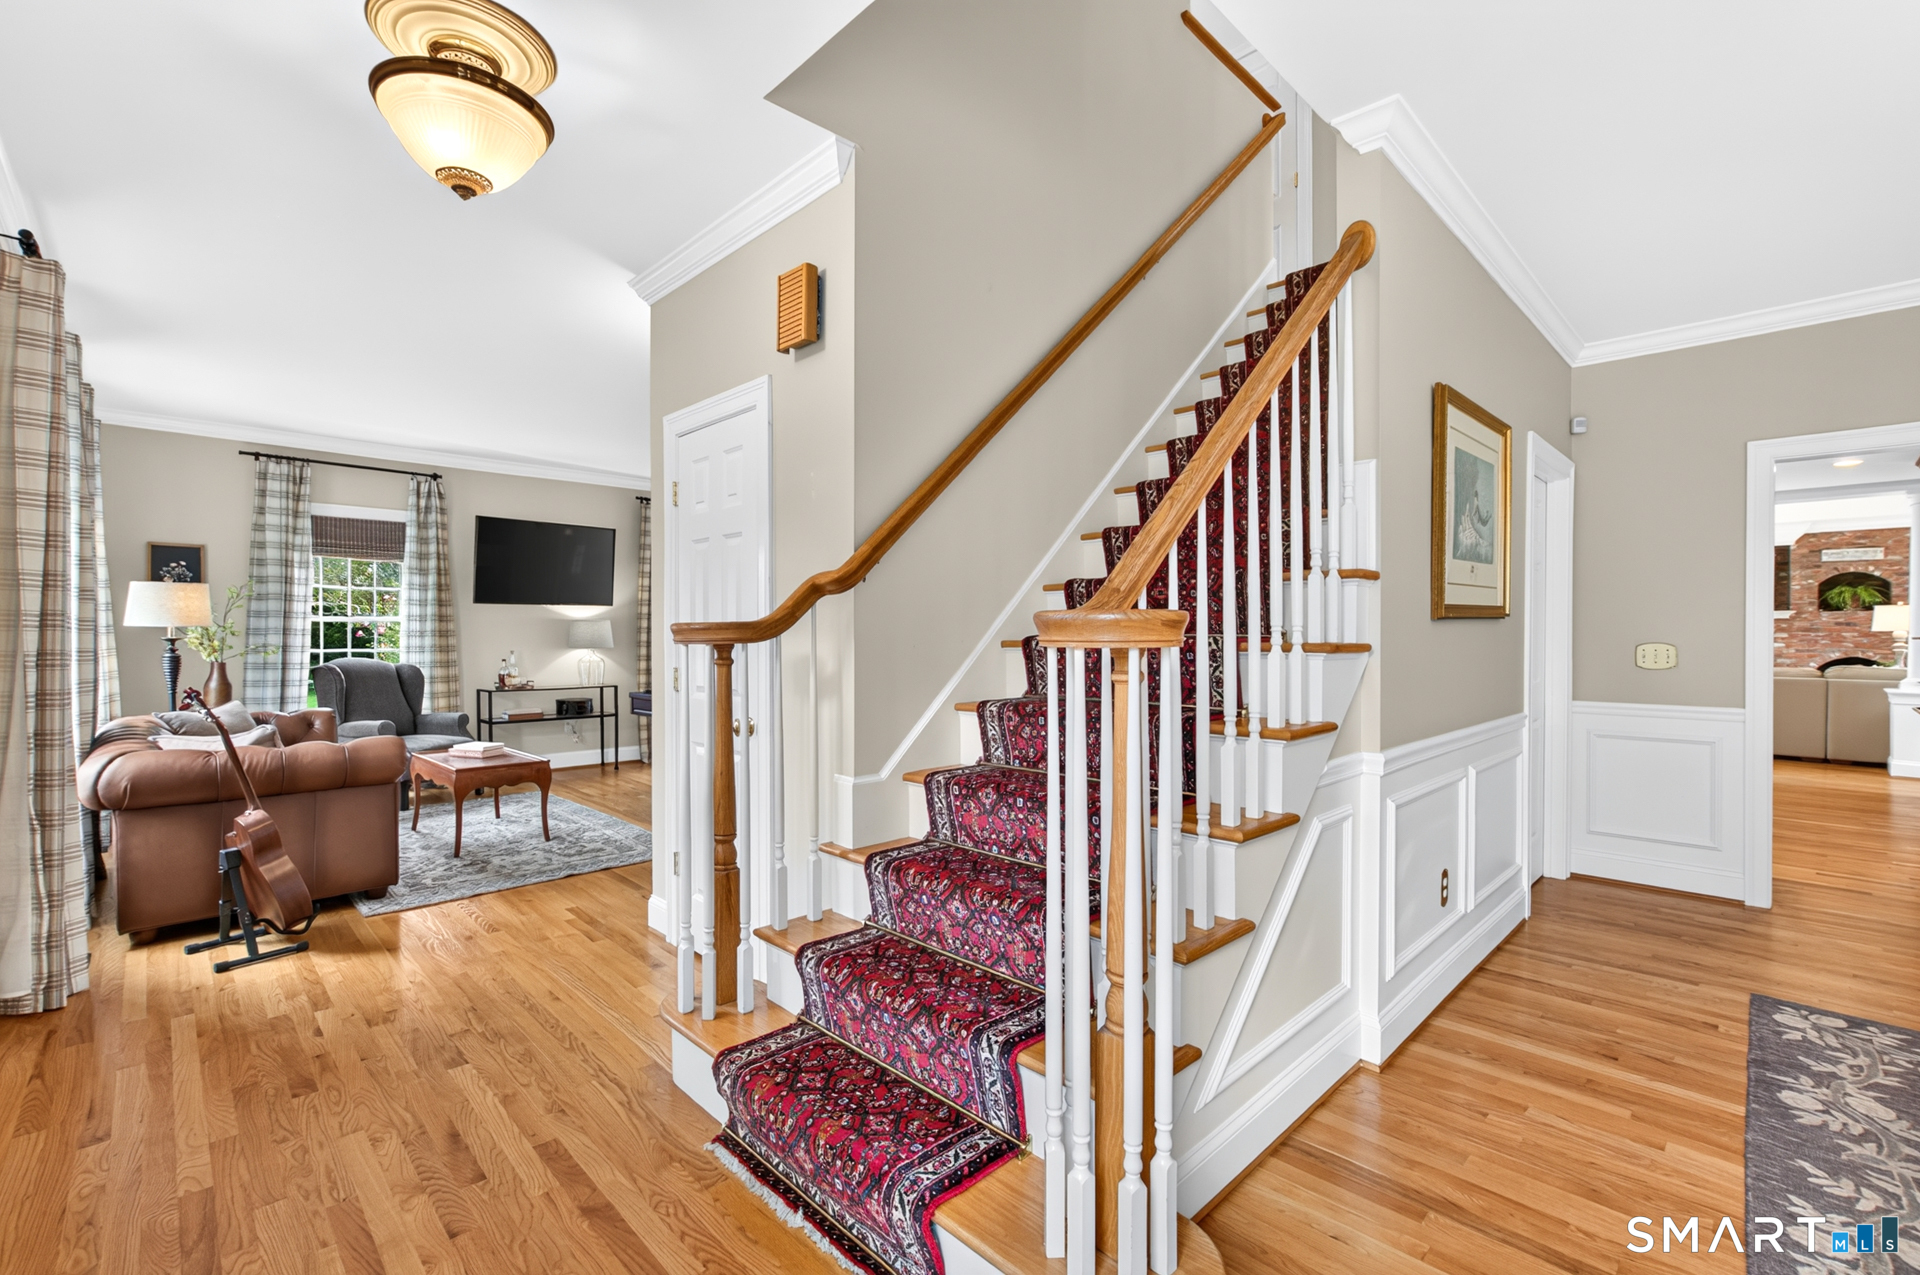
Property photo 1
Property photo 2
Property photo 3
Property photo 4
Property photo 5
4 Beds
3 Baths
3,212 sqft

$899,000

7 Avery Way, Simsbury CT, 06070

Price per sqft$279.89
Built in2006
Property size3,212 sqft
Property typeResidential

Overview

Active

Listed Sep 23, 2026

Updated 18h ago

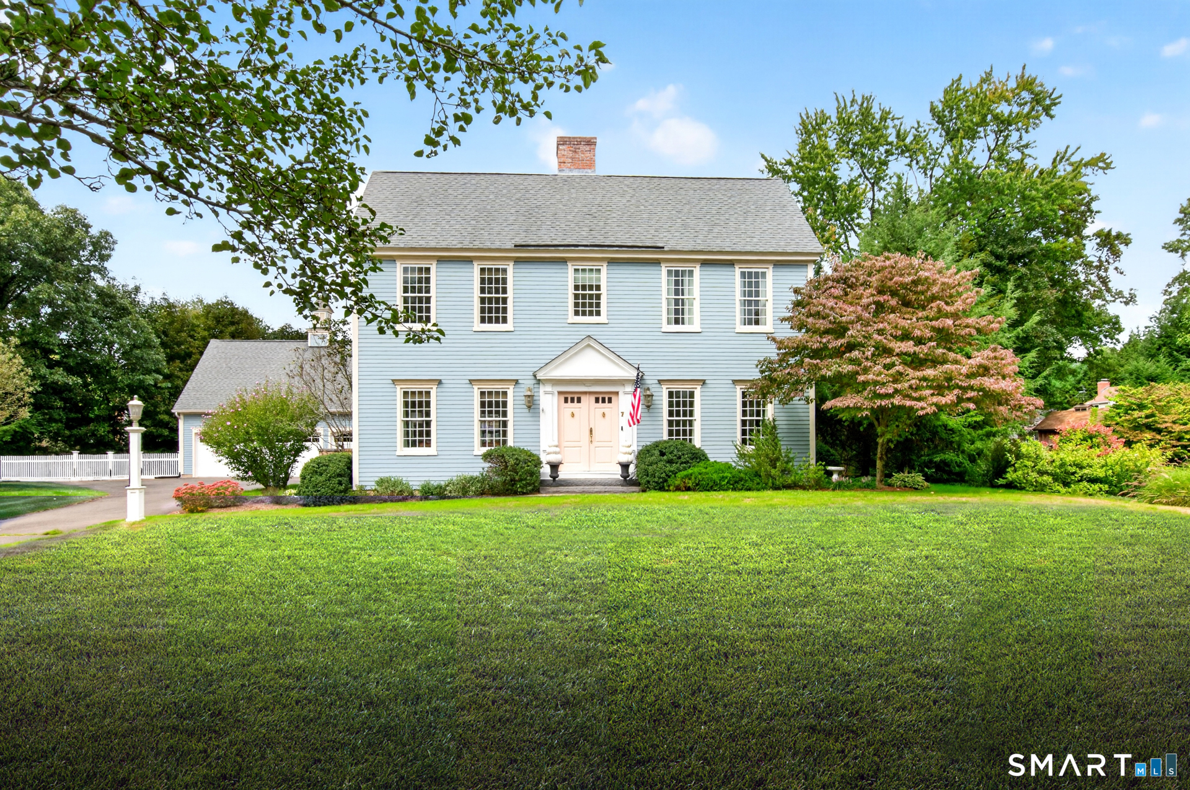
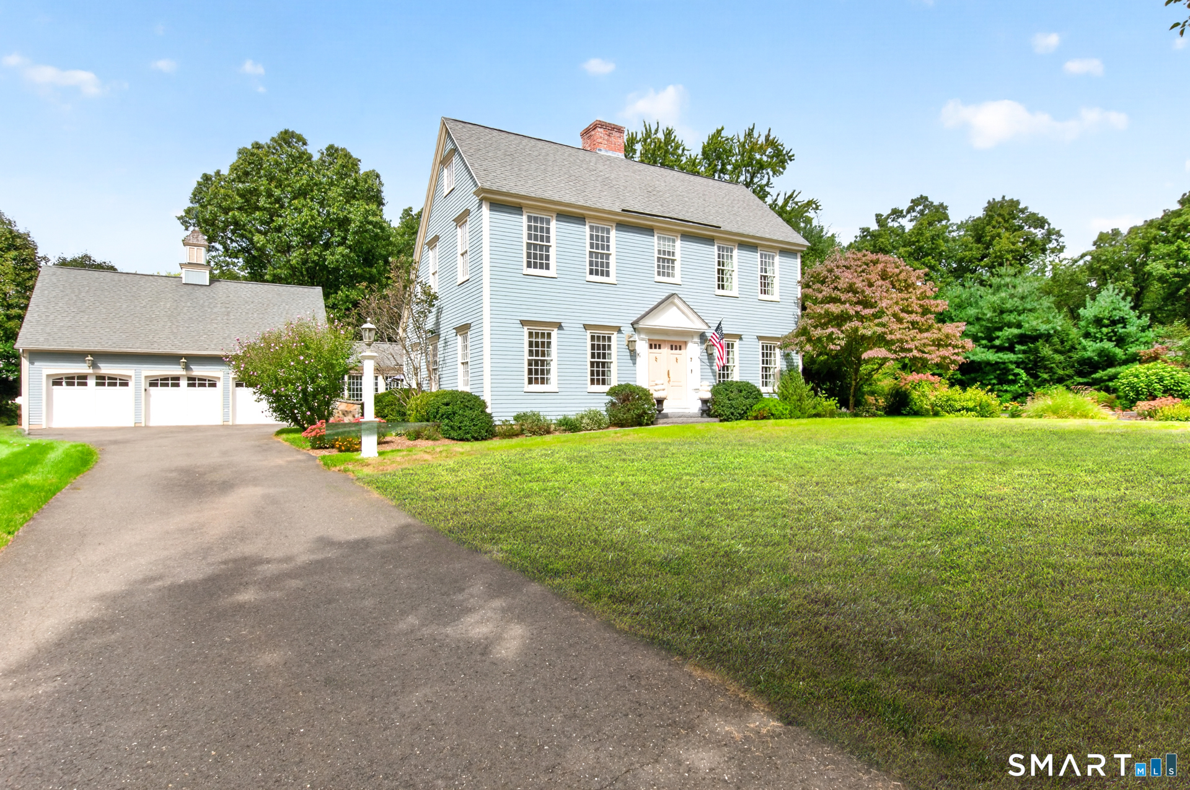
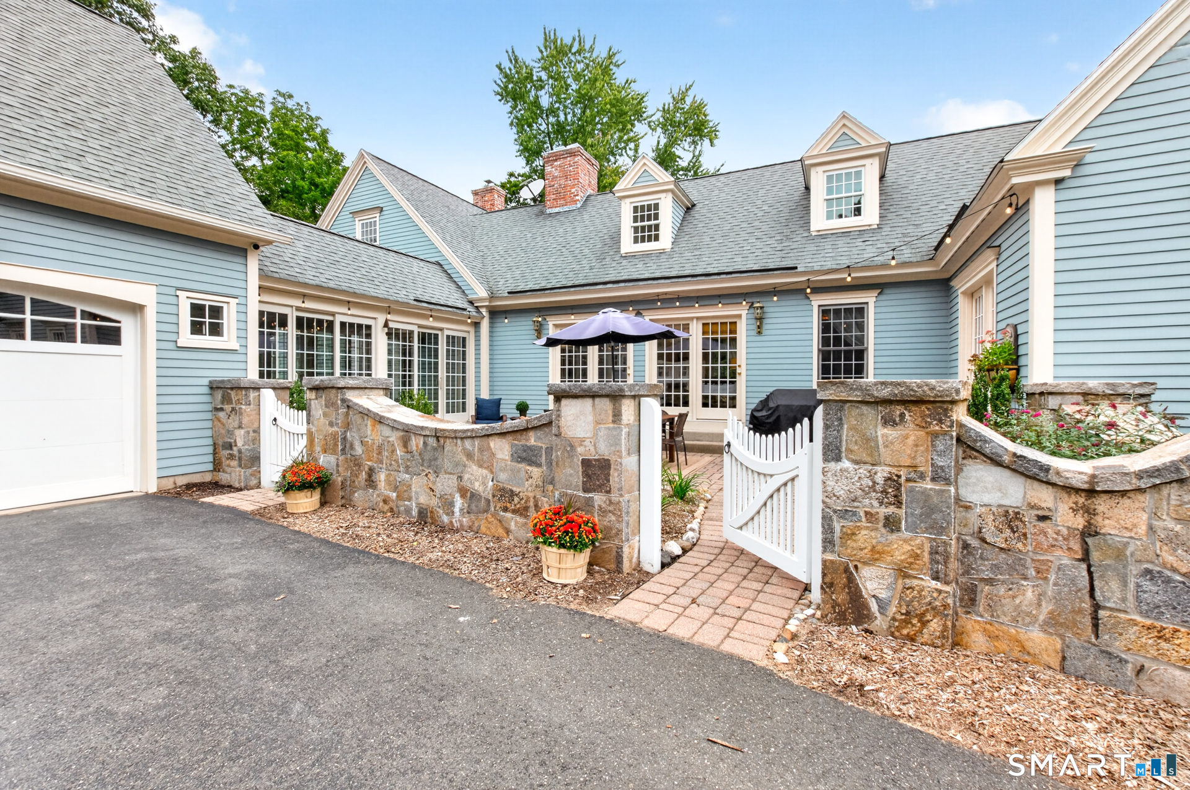
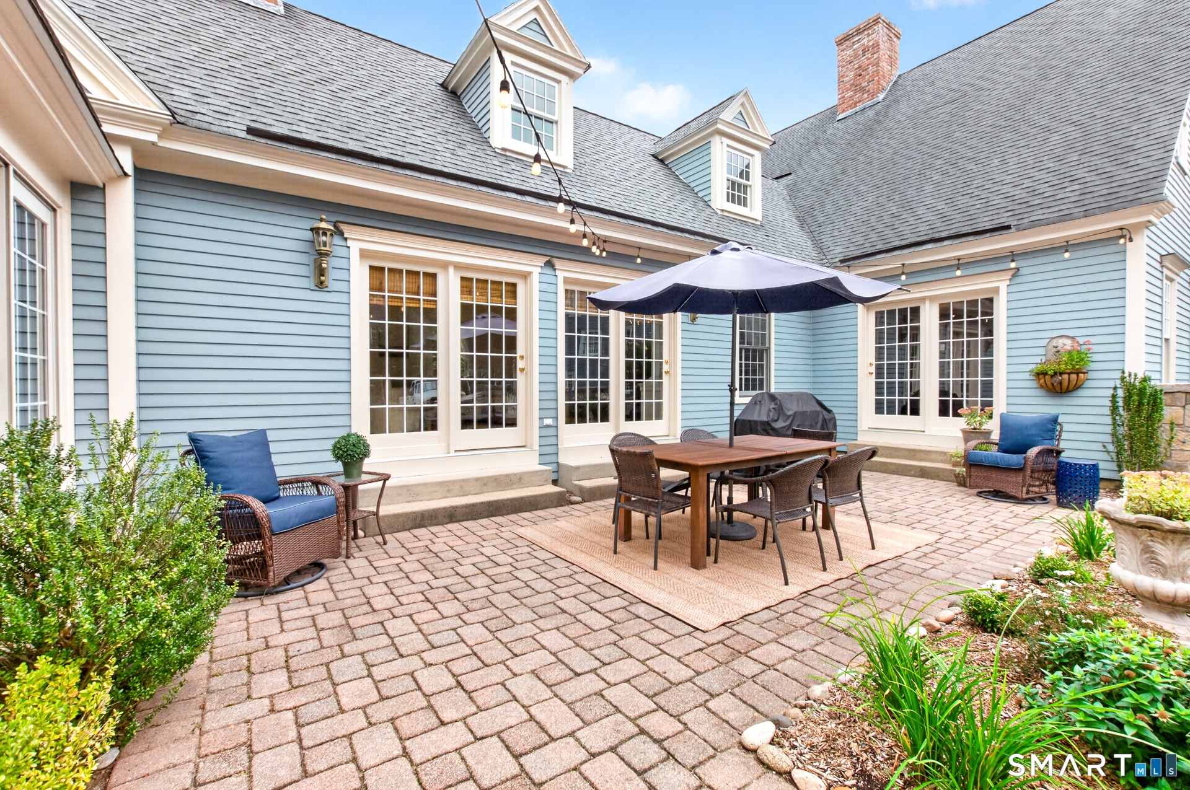
Rarely available home on Avery Way in the heart of Simsbury! Timeless New England architecture meets modern, light-filled living in this distinctive residence. Built in 2006 and inspired by the beauty of early American homes, this spacious 4-bedroom, 2.5-bath home pairs historically influenced custom craftsmanship with open interiors designed for today's lifestyle. The heart of the home is a Great Room with a custom kitchen featuring rich cabinetry, a center island & gorgeous granite counters. The family room connects seamlessly and features soaring ceilings and a gas fireplace, creating an inviting gathering space for friends and family. A wall of floor-to-ceiling windows and French doors fill the room with natural light and opens to a private English-style patio/garden. The first-floor primary suite is a retreat of its own with a gas fireplace, large bathroom and access to a sun-drenched solarium. The private, fenced-in backyard provides a quiet retreat to enjoy nature. Upstairs are 3 additional bedrooms plus a study overlooking the great room. A 3-car garage with a large unfinished space above offers future possibilities for a bonus room or separate office. Filled with distinctive architecture, gracious proportions and modern livability, this home is one-of-a-kind. Nestled in the highly desirable Central School district, it's in a true walk-to-town location. Restaurants, shops, and the town's summer concerts are a short stroll away. 15 minutes to Bradley Airport.

$5,981/mo

Est. mortgage payment based on a $899,000 home price.

All estimates are provided by Luxury Presence for informational purposes only. Actual amounts may vary.

Additional information

MLS® ID
24209228

Interior Features

Bedrooms
4
Bathrooms
3
Fireplace
Yes
Cooling
Yes
Heating
Yes
Basement
Yes

Exterior Features

Lot Size
0.75 Acres

Other Property Details

Taxes
$17,665
Tax Frequency
Annually
Garage
Yes
MLS provider logo

Listed by Nan Flanagan with Berkshire Hathaway NE Prop. (860) 922-0598

The IDX display contains information sourced from SmartMLS, Inc. as of 9/25/2026. This information is for personal, non-commercial use only and may not be used for any purpose other than identifying properties the viewer may be interested in purchasing. MLS data is generally considered reliable but is not guaranteed accurate by the MLS. Buyers are responsible for verifying all information and should conduct their own investigation or consult a professional. Some MLS data may have been provided by sources other than the listing agent. Unless stated in writing, the Broker/Agent has not verified information obtained from outside sources. The Broker/Agent may or may not have been the listing and/or selling agent, and cannot guarantee the accuracy of any property location shown on a map. Any offer of compensation is made only to participants of the MLS where the listing is filed.

©2026 SmartMLS, Inc. All rights reserved.

Data last updated on 9/25/2026 at 4:10 AM UTC.

Powered by Luxury Presence
